10105 Sunnyview Lane
Aubrey, TX 76227
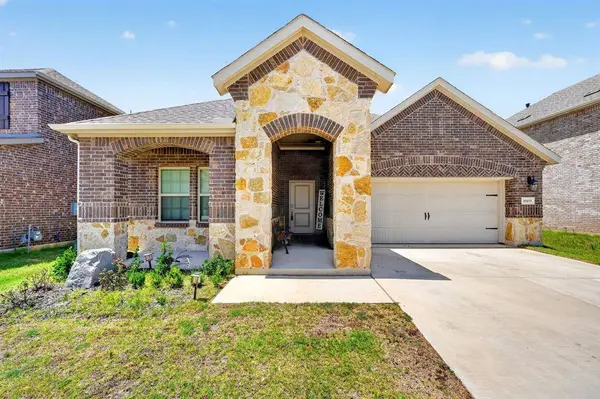
- 3 Beds
- 2 Baths Full Baths: 2
- 1,781 SqFt
- 6,185 Lot Size
- 2024 Year Built
GALLERY
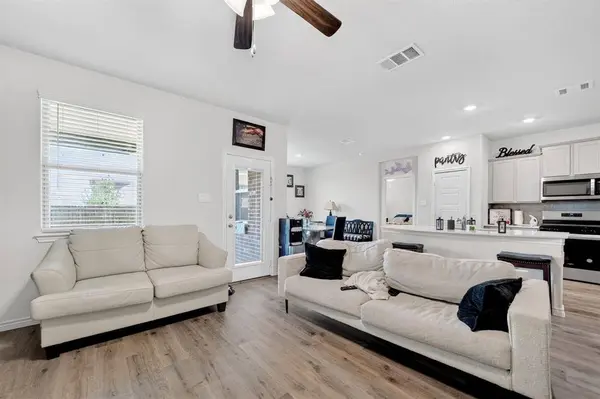
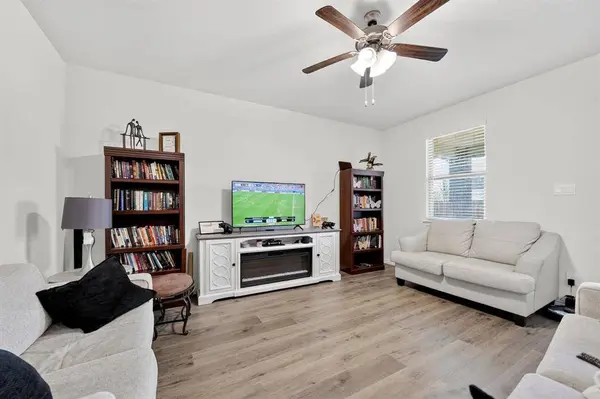
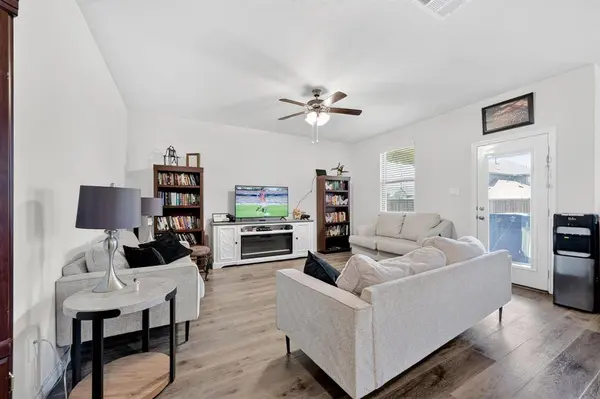
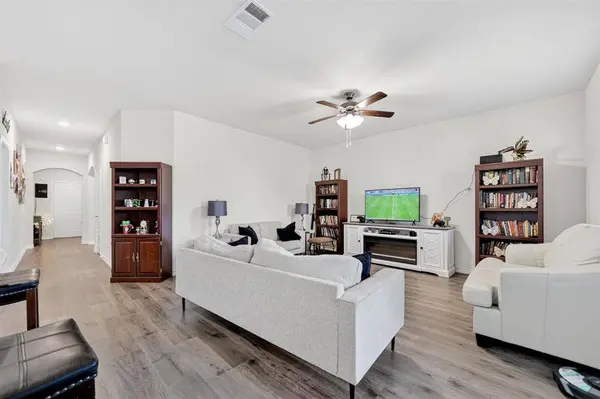
PROPERTY DETAIL
Key Details
Property Type Single Family Home
Sub Type Single Family Residence
Listing Status Active
Purchase Type For Sale
Square Footage 1, 781 sqft
Price per Sqft $188
Subdivision Silverado West Phase 9
MLS Listing ID 21324107
Style Traditional
Bedrooms 3
Full Baths 2
HOA Fees $459
HOA Y/N Mandatory
Year Built 2024
Annual Tax Amount $5,444
Lot Size 6,185 Sqft
Acres 0.142
Property Sub-Type Single Family Residence
Location
State TX
County Denton
Community Club House, Community Pool, Greenbelt, Jogging Path/Bike Path, Pickle Ball Court, Playground, Pool, Sidewalks, Other
Direction Use GPS. If you get lucky it'll take you near some farms with horses! :)
Rooms
Dining Room 1
Building
Story One
Foundation Slab
Level or Stories One
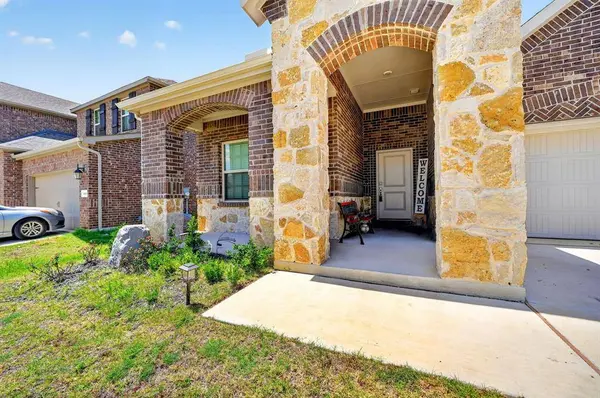
Structure Type Brick,Rock/Stone
Interior
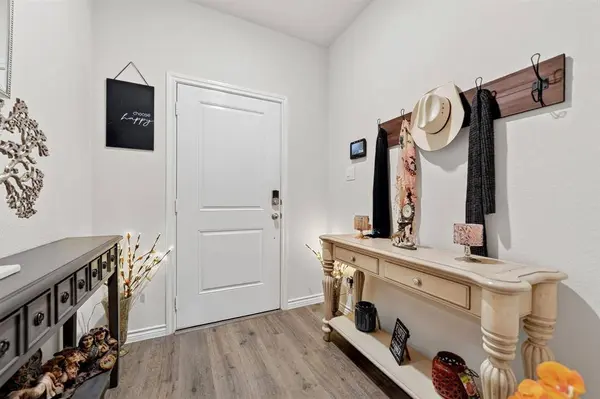
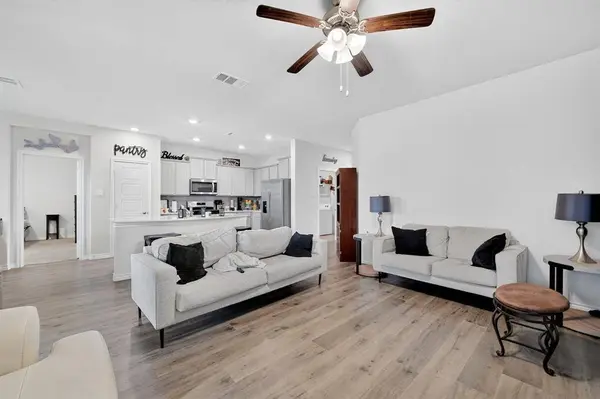
Interior Features Built-in Features, Double Vanity, Eat-in Kitchen, Granite Counters, High Speed Internet Available, Kitchen Island, Open Floorplan, Pantry, Smart Home System, Walk-In Closet(s)
Heating Central
Cooling Central Air
Flooring Carpet, Ceramic Tile, Wood
Equipment None
Appliance Dishwasher, Disposal, Electric Cooktop, Electric Oven, Ice Maker, Microwave, Convection Oven, Refrigerator
Heat Source Central
Laundry Utility Room, Full Size W/D Area, Dryer Hookup, Washer Hookup
Exterior
Exterior Feature Awning(s), Covered Patio/Porch, Rain Gutters, Lighting
Garage Spaces 2.0
Fence Privacy, Wood
Community Features Club House, Community Pool, Greenbelt, Jogging Path/Bike Path, Pickle Ball Court, Playground, Pool, Sidewalks, Other
Utilities Available City Sewer, City Water, Community Mailbox, Curbs, Electricity Connected
Roof Type Composition
Total Parking Spaces 2
Garage Yes
Schools
Elementary Schools Pete And Myra West
Middle Schools Aubrey
High Schools Aubrey
School District Aubrey Isd
Others
Acceptable Financing Cash, Conventional, FHA, USDA Loan, VA Loan
Listing Terms Cash, Conventional, FHA, USDA Loan, VA Loan
Virtual Tour https://www.propertypanorama.com/instaview/ntreis/21324107
SIMILAR HOMES FOR SALE
Check for similar Single Family Homes at price around $335,000 in Aubrey,TX

Pending
$399,000
1309 Waggoner Drive, Aubrey, TX 76227
Listed by Katrena Price of Coldwell Banker Realty Frisco3 Beds 3 Baths 2,434 SqFt
Active
$347,000
8933 Tucker Street, Cross Roads, TX 76227
Listed by CheiAnne Tarrant of XC Realty3 Beds 3 Baths 2,069 SqFt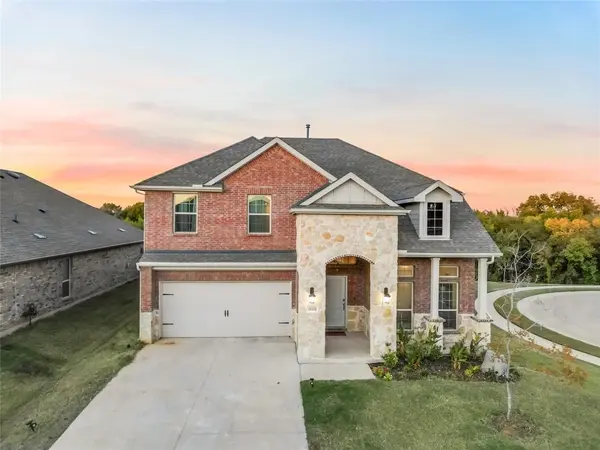
Active
$417,000
11221 Camelot Court, Aubrey, TX 76227
Listed by Charles Doherty of Real T Team by eXp4 Beds 4 Baths 2,802 SqFt
CONTACT